Luxury Custom Home Builder
Peters Custom Homes
Designs and builds one-of-a-kind custom estates across the Charlotte area, from lot evaluation and plans through construction and closeout.
Visit Peters Custom Homes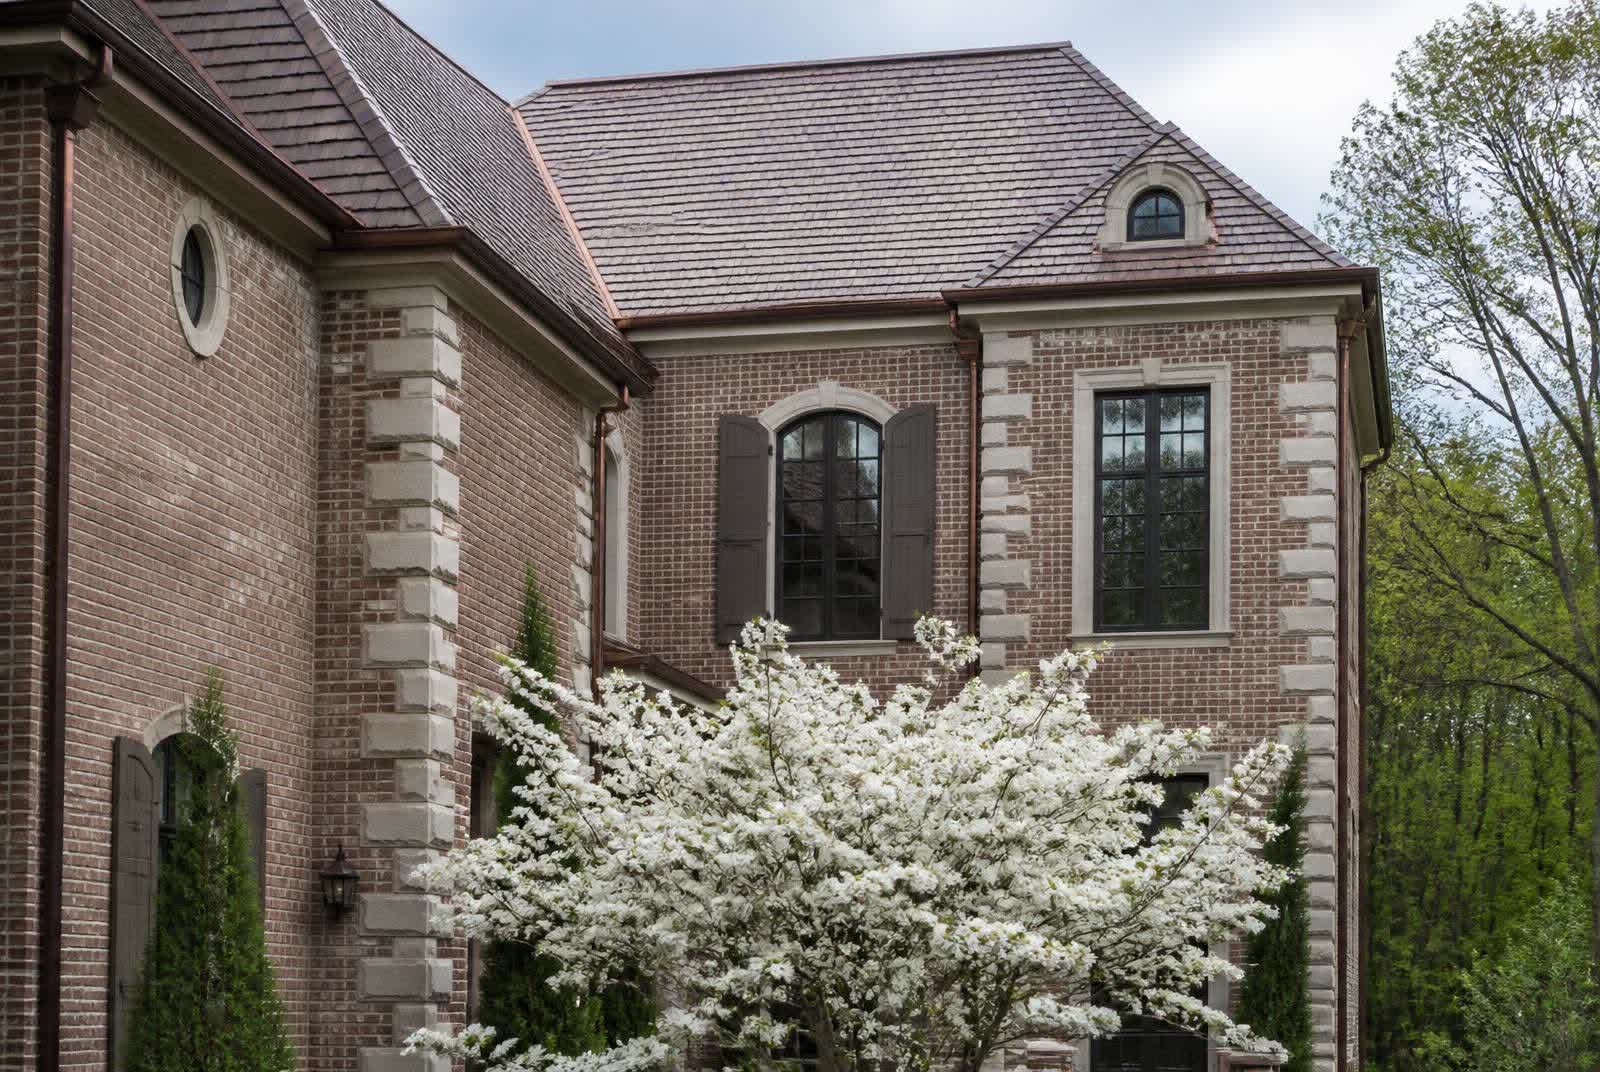
What you actually see driving through the village — the styles, the materials, and the Piedmont site conditions that explain why Marvin homes look the way they do.
Marvin’s residential fabric was built mostly from the early 2000s onward, lot by lot, by regional builders and individual owners working under neighborhood architectural guidelines. That history produces variety within a traditional frame: brick and stone are near universal, but the vocabulary on top of them shifts from Georgian symmetry to French Country to shingle-and-shake, sometimes on the same street.
The through-line is masonry, gabled or hipped massing, and a substantial outdoor room at the rear. The variation is in detail language and in how much of the plan is organized around formal rooms versus one open living-kitchen volume — generally a function of build year.
Symmetrical brick facades, centered entries with pediment or fanlight detail, evenly spaced double-hung windows, and side- or rear-entry garages. This is the safest reading of the market's mainstream: formal at the street, informal at the back where the living space opens to the porch.
Steeper hipped roofs, stone quoins and surrounds, arched openings, shuttered windows, copper accents, and a mixed brick-and-cast-stone palette. Popular through the 2000s custom-build era and still one of the most recognizable Marvin looks.
Steep cross gables, half-timber or stucco panels, tall grouped casement windows, prominent chimneys, and heavy stone entry detail. Usually appears as individual custom homes rather than as a whole-street theme.
Cedar shake gables over masonry bases, deep porches with substantial columns, exposed rafter or bracket detail, and a warmer material palette. Common on wooded lots where the house is intended to sit into the tree canopy.
The current default in new custom work: traditional massing with simplified detail, larger window openings, black or bronze frames, cleaner trim profiles, and interiors organized around a single large living-kitchen volume.
The smallest category. Flat or low-slope elements, expansive glass, mixed stone and metal cladding, and deliberate asymmetry. Feasibility usually depends on whether the lot is governed by covenants that require traditional vocabulary.
Style mix varies by neighborhood and by build year. Architectural requirements are set by each community’s recorded covenants and review committee, not by the village as a whole.
Marvin's terrain is gently rolling, which is why walk-out lower levels, terraced rear yards, and stepped retaining walls are common. Grade also determines driveway approach and where a pool terrace can realistically sit.
Mature oak, hickory, and poplar cover shapes siting and window placement. Preserving specimen trees frequently drives footprint decisions more than plan preference does.
Piedmont clay drains slowly. Foundation drainage, downspout routing, grading away from the house, and stormwater management are functional requirements here, not upgrades.
Long humid summers and mild winters make covered and screened outdoor rooms genuinely usable most of the year — the reason nearly every serious Marvin home devotes real square footage to them.
West-facing walls of glass are punishing in a Carolina August. Deep overhangs, porch depth, and shade trees do more for comfort than mechanical capacity alone.
Designing or renovating within this vocabulary is a documented process: see custom homes for approvals and sequencing, and renovations for updating an existing Marvin home without fighting its architecture.
Who governs exterior design, materials, and construction standards for a Marvin home.
Reviewed for accuracy by the Living in Marvin, NC Editorial Desk — Local Editorial & Research Team, researching Marvin, North Carolina and Union County sources. Architectural requirements are community-specific; confirm materials and review standards in the recorded covenants for the property.
Last reviewed
This guide is connected to the Peters family businesses below. If you are building, furnishing, buying, or selling a home in Marvin, each one is a single click away.
Designs and builds one-of-a-kind custom estates across the Charlotte area, from lot evaluation and plans through construction and closeout.
Visit Peters Custom HomesBuilds finished luxury homes on speculation — designed and completed ahead of a buyer, for households who want a new home without managing a custom build.
Visit Peters Signature HomesA Charlotte interior design studio led by Miriam Peters, working on custom homes, renovations, and new construction — finishes, furnishings, and full-home interiors.
Visit Emerald & Oak DesignPrivate luxury real estate representation for buyers and sellers, led by Nicholas and Miriam Peters, focused on the upper end of the Charlotte-area market.
Visit Peters & Associates luxury real estateResidential buying and selling across Charlotte and Lake Norman, with a home search and home-valuation tools — the broader-market side of the Peters real estate practice.
Visit The Peters TeamHome theaters, smart-home control, lighting, whole-home audio, networking, and security — best planned during design so wiring is in place before drywall.
Visit Peters Audio VideoLuxury travel guides, hotel reviews, and destination insights. A travel publication, separate from the home and real estate businesses above.
Visit Peters Signature TravelThese are Peters family businesses. This guide is published by the same family, so treat these as our own services, not independent recommendations.