Custom Home Building
Peters Custom Homes
The estate vernacular readers notice first in Marvin — honed stone, white oak, deep loggias — was largely refined here, including the gated homes inside Sage at Marvin.
See the custom home portfolio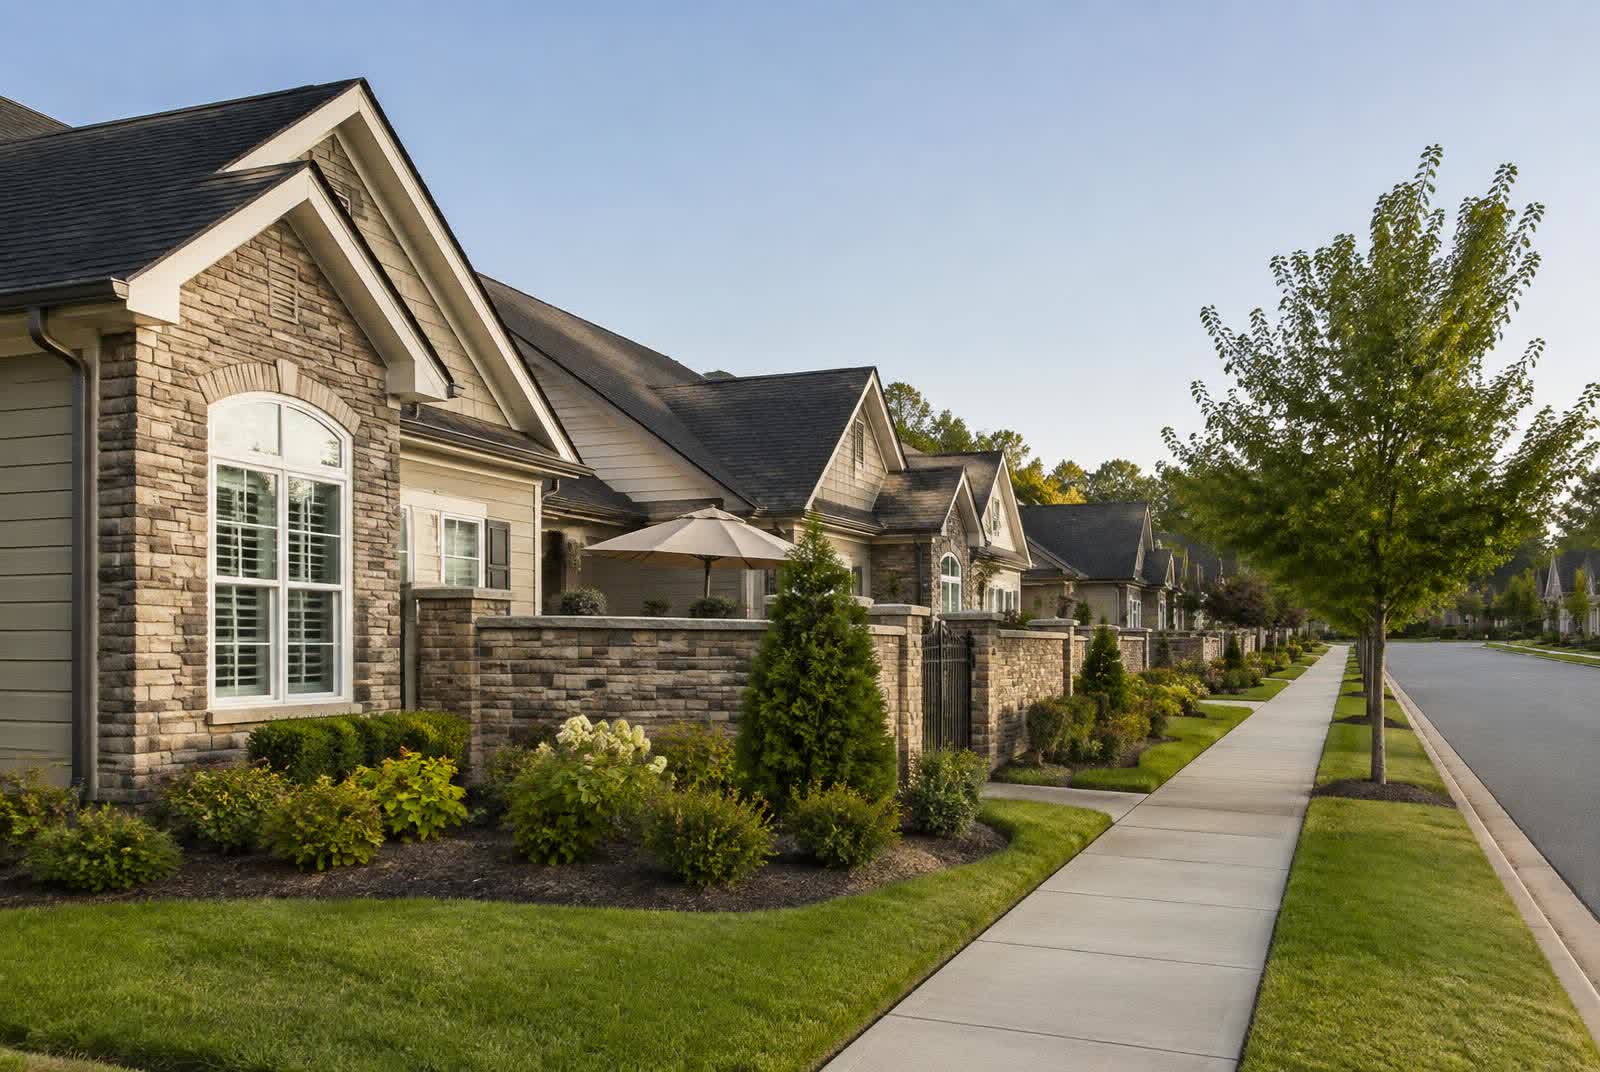
The Courtyards of Marvin represents the format the village had almost none of a decade ago: single-level, low-maintenance homes with private walled courtyards, aimed at buyers who want the address and the schools' halo without an acre of lawn to manage.
The courtyard format inverts the standard suburban plan. Instead of a front lawn to be admired and a back yard to be maintained, the outdoor living moves into a private walled courtyard at the heart or side of the house, opening off the main living space through large glass. The result is usable, sheltered, genuinely private outdoor space measured in dozens of feet rather than acres.
Interiors are typically one level, or one level plus an optional bonus room over the garage: primary suite on the main floor, open kitchen and gathering room, a flex room that becomes an office or guest room, and wide doorways with fewer steps. It is a plan designed for people who intend to stay in the house for a long time, and it reads that way in the details.
It is also a plan that suits Marvin's climate well. A walled courtyard is usable across three seasons here, and the enclosure gives shade and wind protection that an open back yard does not.
The reason people buy this format is the maintenance model, so read it precisely. Ask in writing which items the association maintains: lawn mowing, irrigation, shrub pruning, mulch, tree work, exterior paint, roofs, private-drive repaving, and courtyard interiors. The dividing line between association and owner responsibility varies significantly between courtyard communities, and it drives both your dues and your weekends.
Then check the funding. Ask for the reserve study, the assessment history, and the last two years of minutes. Communities where the association owns roofs, paint, and private streets carry large future obligations; a reserve that is thin relative to those obligations tends to arrive later as a special assessment.
Age is the third question. Courtyard communities are often marketed to buyers 55 and older without being legally age-restricted, and the two are not the same thing. If a household includes children, or if you expect to resell to families, confirm the recorded language rather than the brochure copy.
The natural buyer is someone who wants Marvin — the quiet, the tree cover, the proximity to Ballantyne and to grandchildren in the school district — without the estate-lot workload. Empty nesters trading down from a large custom home nearby are the classic case, as are frequent travelers who want the house to look after itself for a month.
The format asks for one trade in return: land. These are small lots by Marvin standards, with neighbors close and no room for a pool, a workshop, or a paddock. If outdoor space is the reason you are looking at Marvin at all, the estate-lot neighborhoods are a better fit, and the village has plenty of them.
One thing does not change with format: the local math. Union County property tax, the village's very limited in-town retail, and school assignment by address all apply here exactly as they do to the largest estate in the village. School assignment in Union County is set by address, not by neighborhood name, and boundaries are redrawn as enrollment shifts. Confirm the current assignment for a specific address directly with Union County Public Schools before you make any decision that depends on it.
Compare this neighborhood against the rest of the village in the Marvin neighborhoods directory, or read how the wider market behaves in the guide to Marvin home values and the cost of living here.
Official records for school assignment, utilities, taxes, and land use in Marvin and Union County.
Reviewed for accuracy by the Living in Marvin, NC Editorial Desk — Local Editorial & Research Team, researching Marvin, North Carolina and Union County sources.
Last reviewed
Much of what this guide describes — the architecture, the interiors, the systems behind the millwork, the way estates quietly trade — is the work of a small circle of Marvin and South Charlotte firms. Each keeps its own website, and each is one click away below.
The estate vernacular readers notice first in Marvin — honed stone, white oak, deep loggias — was largely refined here, including the gated homes inside Sage at Marvin.
See the custom home portfolioInteriors across the village have moved toward restraint and natural material, an aesthetic this studio has shaped through full-home projects, kitchens, and primary suites.
Browse the interior design workMarvin's best addresses are thinly traded and frequently change hands before they surface publicly, which is where quiet, well-briefed representation matters most.
Read the luxury market perspectiveBeyond the village line, choosing between older streets and new construction is a comparison exercise — commutes, lot sizes, and what local buyers have actually rewarded.
Compare Charlotte area neighborhoodsIn a modern Marvin build, lighting scenes, theaters, and whole-home audio are specified at framing rather than retrofitted after closing.
Explore home technology systemsConstruction management across the South Charlotte and Union County corridor, where permitting, trades, and sequencing decide whether a schedule holds.
Review the contracting practiceThe same households tend to travel with the same standard they build to — pace and sequence considered as carefully as the destination.
Follow the travel journalEach website above is operated independently and is solely responsible for its own content and privacy practices. This guide publishes no contact form and relays no messages on their behalf.