Luxury Custom Home Builder
Peters Custom Homes
Designs and builds one-of-a-kind custom estates across the Charlotte area, from lot evaluation and plans through construction and closeout.
Visit Peters Custom Homes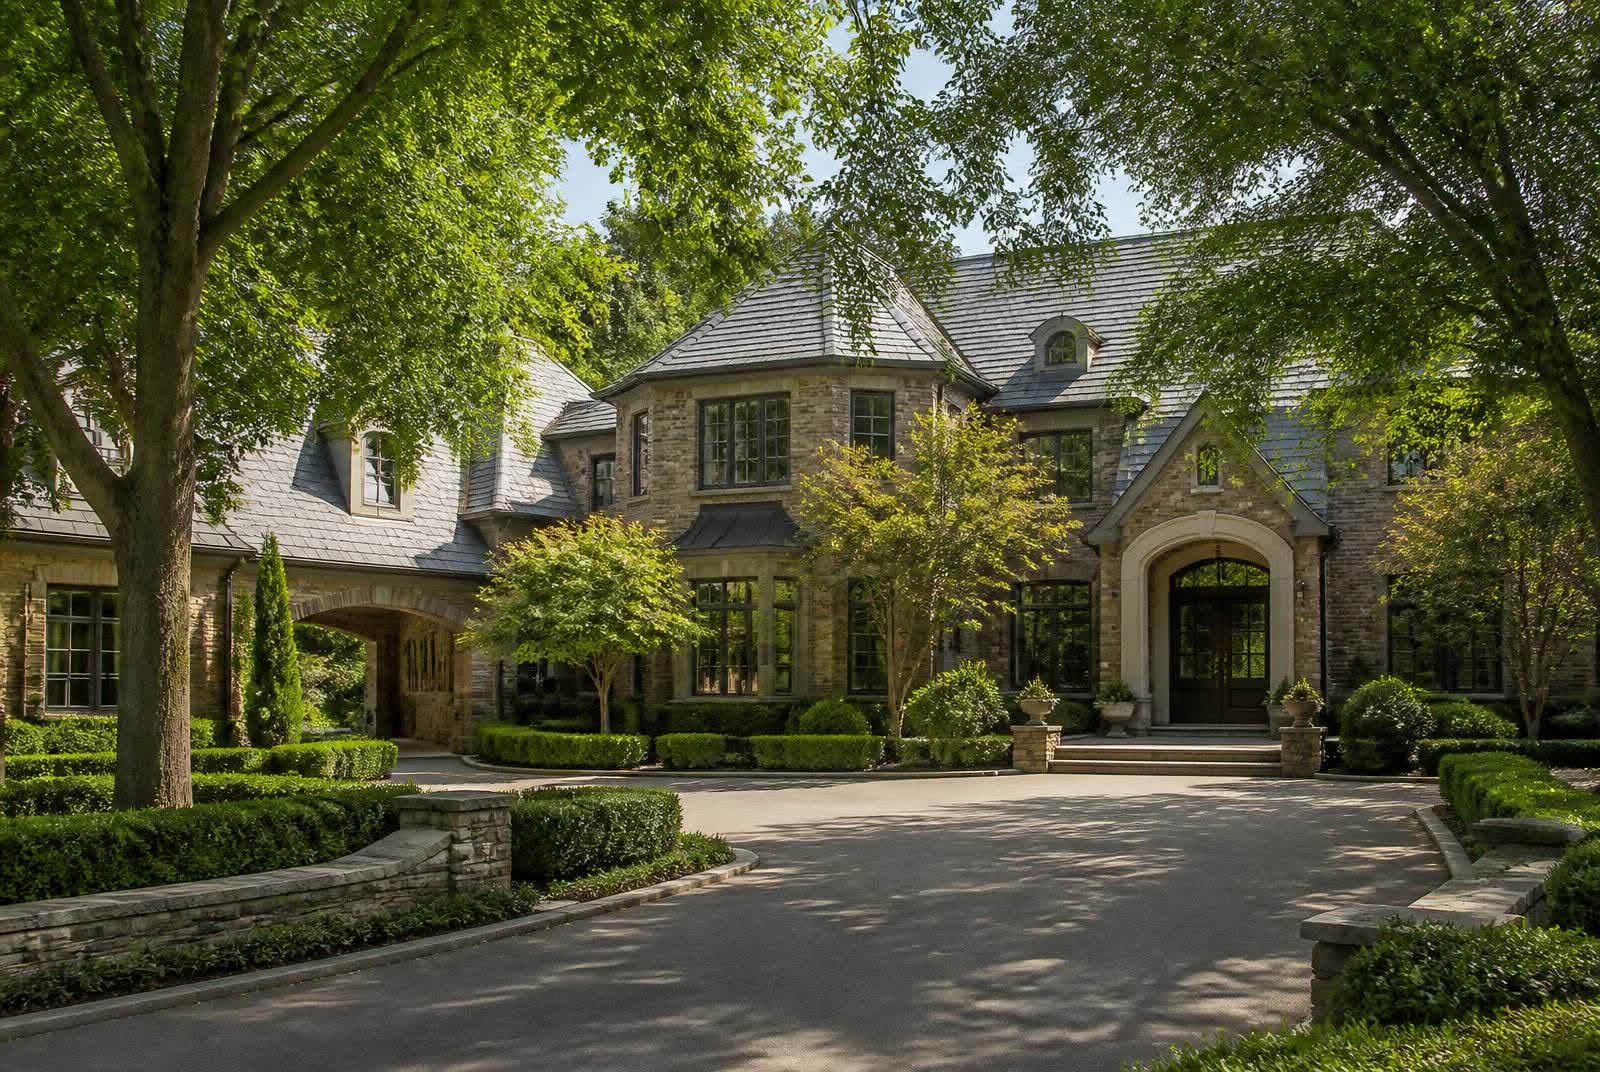
What actually distinguishes the upper end of the Marvin market — lot size, custom construction, gated communities, and outdoor living — and the specific items to verify before you buy.
Low-density village of large lots, nine miles south of Ballantyne, about twenty miles from uptown Charlotte.
Thin and slow — owners commonly hold a decade or more, so serious searches span two or three communities at once.
Acreage, custom construction, gated entries, and outdoor living — not a single price-per-square-foot figure.
The Marvin Ridge school chain keeps buyer interest durable across market cycles; always verify assignments with UCPS.
In Marvin, a luxury home is usually a custom or semi-custom house on a lot of roughly an acre or more, either inside a gated or HOA-governed community such as Sage at Marvin or on a standalone estate parcel. What sets the top of the market apart is land, construction quality, privacy, and Marvin Ridge school assignment — not a single price threshold. Confirm lot size, utilities (county water or well and septic), HOA rules, and school assignment for each specific address before making an offer.
Decide between a gated community and a standalone acreage estate, then read the neighborhood profiles.
Verify each address's assignment with Union County Public Schools; start with our Marvin schools guide.
Weigh taxes, HOA dues and upkeep using the cost of living guide, or compare building new in the custom homes guide.
Estate-scale builds at communities like Sage at Marvin set the upper reference point for the whole village. Resale homes in Marvin Creek, Firethorne and Highgate are then judged against new-build systems, energy performance and warranty coverage — a comparison that favors updated resales and pressures dated ones.
The durable premium in Marvin attaches to what cannot be replicated: acreage, tree cover, gated privacy and the school chain. Interior finishes date quickly and are discounted accordingly, so renovated kitchens move a price less than lot quality does.
Relocating executives and remote workers shopping the Charlotte region compare Marvin directly against Weddington, south Charlotte and Fort Mill. That outside demand supports the top of the market even when local move-up activity slows — and it is why thin inventory rarely means falling interest.
Pricing is set by homesite, plan and finish selection rather than standing inventory, and early phases in a flagship community typically establish the comparables later phases are judged against. Buyers who commit early in a phase tend to see the widest lot choice.
Inside the gates, value concentrates in lot position and privacy: cul-de-sac and wooded rear exposure command noticeably stronger interest than interior lots. Dated interiors are discounted heavily because buyers budget renovation on top of purchase.
Fairway and green-view lots trade on their frontage as much as their square footage, and two otherwise similar homes can separate widely on view corridor alone. Club proximity and membership structure are part of what buyers price in.
These established communities show the widest gap between renovated and original-condition homes. Updated resales compete credibly with new construction; unupdated ones sell on land, school chain and bones, and sit longer.
Trends here are qualitative by design. Marvin's sales volume is too small for stable statistics, so judge any specific property against its own recent closings — our home values guide shows how to read that evidence.
Because published price averages are unreliable at Marvin's scale, the practical substitute is a short evidence file on the exact community — and ideally the exact street — you are considering. Four documents do most of the work:
Ask your agent for every closed sale in the community over the trailing twelve months, with lot size, condition, and days on market. In gated communities, gate-front sales and interior-lot sales belong in separate columns — they are not the same market.
Union County's parcel records show the real sales history of a home — what it last traded for, when, and what changed on the deed. A gap between the recorded price and today's asking price tells you how much of the asking number is improvement versus hope.
North Carolina requires a resale disclosure package before closing. Read it during due diligence, not after: it lists the dues actually owed, pending special assessments, the reserve balance, and any architectural-review disputes — the exact facts sellers' brochures omit.
The Town of Marvin's permit record shows which additions, pools, and exterior changes were actually approved. In a village where architectural review shapes every street, unpermitted work is a negotiation point a buyer can price.
Where to look: Union County's parcel and deed records, the town's permit portal, and the seller's disclosure package. Both county and town resources are linked on our village hall guide points to the county and town sources.
Marvin real estate for sale falls into a handful of recognizable categories. Knowing which one you are shopping narrows the search faster than any portal filter, because listings are few and the differences between them are structural.
Ground-up custom and semi-custom homes on estate lots — most visibly at Sage at Marvin — sold on homesite, plan and finish package rather than as standing inventory.
Established homes inside Providence Downs South and similar gated enclaves, where condition, lot position and recent updates separate strong listings from ambitious ones.
Homes along Firethorne's fairways and around the Marvin club communities, priced on view, frontage and proximity to the clubhouse as much as square footage.
One-of-a-kind homes on the village's older road frontages — the widest spread in condition and pricing, and the segment where due diligence matters most.
Inventory in each category is thin and turns over slowly, so the practical move is to set alerts across two or three communities and be ready to act when a well-priced home appears. Current listings are best tracked with a local agent or the major portals — this guide does not publish asking prices, because any figure printed here would date quickly.
Marvin is a small, deliberately low-density village in western Union County, North Carolina, about nine miles south of Ballantyne and roughly twenty miles from uptown Charlotte. It has almost no commercial strip development inside town limits. What it has instead is housing: large custom homes on generous lots, several planned and partly gated communities, and a school chain that keeps demand durable.
That combination — acreage, custom construction, and the Marvin Ridge attendance chain — is the whole story of the luxury segment here. It is not a resort market and not a golf-only market; Firethorne offers club golf, but most Marvin luxury buyers are choosing land, build quality, and schools.
Marvin incorporated in 1994 specifically to hold density down, and that decision shaped the housing that followed. Large minimum lot sizes and open-space requirements produced neighborhoods where homes sit back from the street with mature hardwood buffers, rather than the tight frontage typical of higher-density suburban product.
Very little of Marvin's luxury inventory is national-production housing. Most is custom or semi-custom work by regional builders, which means floor plans, ceiling detail, millwork, and mechanical specifications vary house to house. Two homes on the same street can differ enormously in build quality.
Because the Piedmont climate supports outdoor use most of the year, covered porches, outdoor kitchens, fireplaces, and pool pavilions carry real weight in this market. Screened and covered square footage is often the difference between two otherwise comparable homes.
The Marvin Elementary, Marvin Ridge Middle, and Marvin Ridge High attendance chain is the single most cited reason buyers search Marvin by name. Assignments are set by Union County Public Schools by address and can change, so confirm the exact property with UCPS rather than assuming.
Listings use "luxury" and "estate" interchangeably, but in Marvin they usually describe two different purchases. Knowing which one you want narrows the search, changes the inspections you order, and shapes how you compare price.
Many Marvin buyers start in one category and finish in the other. Tour both, then use the neighborhood profiles for community homes and the custom homes guide for land, zoning, and septic questions on acreage.
The village’s architectural character is not an accident. It is the product of zoning, covenants, and a buyer pool that has consistently paid for craftsmanship over square footage alone.
Full-brick and stone exteriors dominate the upper end, often with slate or heavy architectural shingle roofs, copper accents, and true divided-light windows. Stucco appears but is scrutinized harder at inspection in the Piedmont's wet-humid climate.
Most planned communities govern exteriors through a review committee named in the recorded covenants — elevations, materials, garage orientation, fencing, pools and landscaping all pass through it. The result is streetscapes that hold together, and a process buyers should read before falling in love with a renovation plan.
Minimum lot sizes and open-space rules from the village's 1994 incorporation onward produced one-acre-and-up homesites as the norm rather than the exception. Side- and rear-entry garages, deep setbacks and hardwood buffers are the visible signature of that choice.
How this differs from the neighbors: Waxhaw’s luxury stock skews newer and denser around its town center and master-planned communities; Weddington shares Marvin’s acreage tradition but with larger volumes of 1980s and 1990s custom builds; south Charlotte offers the shortest commute on smaller, earlier lots. Marvin sits in the middle — newer than Weddington’s core stock, larger-lotted than most of Waxhaw, and quieter than either.
For buyers evaluating a specific home, the architectural-review documents are public record through the HOA or management company, and Union County’s permit history shows what was actually built and when. Both are worth reading before an offer — our custom homes guide covers the building side of the same standards.
The upper end of the market concentrates in a handful of planned communities plus scattered private acreage. Because Marvin, Waxhaw, and Weddington interlock along the same roads, always confirm the municipality of record for a specific address rather than assuming from the neighborhood name. Full profiles live on the Marvin neighborhoods guide.
A flagship low-density custom-home community planned around substantial homesites, preserved landscape and a distinctly private estate setting.
A gated luxury community known for estate-scale custom homes, generous lots and the privacy buyers often seek in western Union County.
A country-club setting pairing luxury homes with golf, tennis and club amenities offered through separate membership.
Custom luxury homes on wooded lots, with varied architecture and a quieter residential character close to Marvin's schools and village roads.
An established custom-home neighborhood combining substantial residences, mature landscaping and shared community amenities.
One-off estate homes along older village road frontages, where land, privacy and expansion potential matter more than a neighborhood amenity package.
Amenity, gate, and HOA details change. Treat each community’s HOA or management company as the authority of record, and Union County for parcel, tax, and permit facts.
The village’s housing stock falls into loose eras, and each carries its own construction norms, lot patterns, and renovation questions. Knowing which era a house belongs to tells you most of what to inspect and what to budget.
The first wave of estate building along Marvin’s older road frontages: brick traditional and transitional designs on large wooded lots, often without an HOA. Expect mature trees and genuine privacy; expect original roofs, HVAC, and kitchens unless documented otherwise. Permit history and renovation quality vary more here than anywhere else in the village.
Marvin Creek, Highgate, and the early Firethorne phases: brick-and-stone exteriors, side-entry garages, and the one-acre lot standard that still defines the village. Floor plans of the era favor formal rooms; many buyers budget for opening kitchens and updating baths. Amenity centers and landscaping are fully mature.
Later Firethorne phases and Providence Downs South: larger square footage, three-car garages, outdoor living rooms, and more open main floors. Architectural review is strictest here, which protects streetscape consistency but adds lead time to any exterior change you plan after closing.
Sage at Marvin and scattered custom infill: current energy codes, walk-in pantries and sculleries, main-floor guest suites, and covered outdoor living as standard. The premium over resale buys new systems and warranties; the trade is younger landscaping and a streetscape still filling in.
Nearly every luxury purchase in the village is one of two things: a new custom or semi-custom build, or a resale in an established community. They behave differently on timeline, negotiation, and risk — and buyers do best when they decide which game they are playing before they start touring.
You buy the lot (or it comes with the plan), choose a builder, and wait — commonly a year or more from contract to keys in the Marvin area. You gain current building codes, new systems under warranty, and a floor plan matched to how you live. You take on construction timeline risk, allowance overruns, and the discipline of reading a spec sheet instead of walking a finished house. In communities like Sage at Marvin, the architectural standards and the builder relationship shape the outcome as much as the lot does.
You see exactly what you are getting: mature landscaping, finished streetscapes, and a house you can inspect today. Established communities like Marvin Creek, Highgate, and Firethorne offer lots and tree cover that new phases cannot replicate. The trade-offs are renovation scope (kitchens, baths, roofs and systems age on their own schedule), and competition — well-priced resales in the Marvin Ridge school chain can move quickly even in a thin market.
Acreage parcels occasionally sell without a builder attached. This path offers the most control and the most homework: well and septic feasibility, soil work, stream buffers, and utility extension can each change what the land is actually worth. Confirm buildability with the village and county before closing, not after.
The same verification discipline: confirm the municipality and school assignment for the exact address, pull permit history, understand the HOA’s architectural review before you plan changes, and compare closed sales rather than asking prices. The checklist above applies whether the house exists yet or not.
On a map these communities sit minutes apart; in practice they attract different buyers for different reasons. These are the distinctions locals use when advising friends — qualitative on purpose, because the specifics belong to each HOA and to current listings.
The newest reference point in the village: estate-scale homesites, current building science, and the ability to specify the house before it exists. Buyers trade mature tree cover and established landscaping for new systems, warranties, and a home no one has lived in.
The gate is the point. Buyers here are purchasing controlled access and estate-scale custom homes behind it — and should price the gate's rules (visitor access, contractor hours, architectural review) into daily life, not just the house.
Golf frontage is a separate asset class inside the community: fairway and green views carry their own premium and their own trade-offs (errant balls, tournament traffic, maintenance schedules). Interior lots trade privacy for price.
Wooded lots and varied custom architecture give the streets an organic feel that newer planned communities haven't grown into yet. Renovation quality varies widely house to house — inspections and permit history matter more here than in newer stock.
Established streetscapes, mature landscaping and a settled amenity base. The buyer question is usually updates: a well-renovated home here competes directly with new construction at Sage at Marvin, often on a larger-feeling lot.
No HOA, no architectural review, no shared amenities — and no one maintaining common anything. Buyers gain freedom and land; they inherit wells, septic fields, driveways, tree work and every system themselves.
Each Marvin neighborhood has its own detailed profile — lot patterns, schools, amenities, and how the streets actually feel.
Marvin’s luxury inventory commonly includes seven-figure custom homes, but a static neighborhood price range becomes misleading quickly. Acreage, age, renovation quality, pool and outdoor-living improvements, architectural provenance, and the exact municipal boundary can move two nearby homes into very different price bands.
Compare recent closed sales by community, lot type, finished square footage and condition—not an advertised starting price. The Marvin home-values guide explains the evidence to compare and the limits of broad online estimates.
Local examples of how bands actually form: a golf-frontage home inside Firethorne trades on view corridor and club proximity as much as square footage; a gated estate in Providence Downs South prices against the small pool of other gated closings, not against the wider 28173 zip; a 2000s-era custom in Marvin Creek can sit in a lower band than a smaller new build at Sage at Marvin purely on renovation scope; and a non-HOA acreage property on the village’s older road frontages is compared against land value and outbuilding potential rather than any neighborhood average. Two homes a quarter-mile apart routinely clear the market at very different numbers for exactly these reasons.
Marvin is not a market where you tour twelve homes in a weekend. These are the dynamics experienced buyers plan around.
Serious buyers typically track two or three communities for months, learning what a fair price looks like from closed sales — not asking prices — so they can recognize value the day a well-priced home lists. In a village where a community may see only a handful of resales a year, that preparation is the advantage.
In a small luxury segment, a share of estate sales move through agent networks as coming-soon or private offerings. Buyers represented by an agent embedded in the Marvin, Waxhaw and Weddington luxury market simply see more inventory than the public portals display.
When the right home appears, the buyers who win are the ones with financing documented, an inspector on call, and an attorney already engaged. North Carolina's due-diligence fee structure means a strong, clean offer here is about certainty and terms as much as price.
Acreage homes add wells, septic systems, private driveways, tree work, outbuildings and sometimes unpermitted past work to the inspection list. Budget the time and the specialists: a standard suburban inspection scope is not enough for a ten-room custom home on five acres.
There is no objective “best” community in Marvin — but there are clear fits. This is how buyers in this market typically sort themselves, based on what each community is actually built around. Confirm the details that matter to you with each community’s HOA before deciding.
The village's flagship new development — current design standards, substantial homesites and a builder-guided process. Suits buyers who want a new estate home without sourcing land and plans alone.
Estate-scale custom homes behind a gate, on generous lots. Suits buyers for whom controlled access and separation from through-traffic rank first.
The country-club option: golf, tennis and clubhouse amenities through separate membership. Suits buyers who want an active social calendar and course frontage.
Mature landscaping, settled streetscapes and varied custom architecture. Suits buyers who value trees and neighborhood texture over newness.
Non-HOA estate properties on the village's older road frontages. Suits buyers who want outbuildings, animals or a private compound without architectural review.
Almost every planned community in and around Marvin governs exterior design through an architectural review committee, usually named in the covenants as an ARC or ARB. In a village of one-off custom homes, that committee is the reason a street reads as coherent: it reviews elevations, masonry and siding materials, roof pitch and colour, window proportion, garage orientation, driveway material, lighting, fencing, pool enclosures, and landscape plans — typically before a Union County permit is pulled, and again on any later change.
Scope and strictness vary widely by community, and guidelines are amended over time. Treat the current recorded covenants and the committee’s published guidelines as the only authority; a builder’s summary, a listing remark, or this page is not a substitute. Ask for the guideline document, the submittal checklist, the meeting cadence, the review fee, and any deposit held against construction damage.
What review looks like in practice, using common Marvin-area scenarios: adding a pool and pavilion behind a Firethorne home typically means a submittal with site plan, screening and rear-elevation drawings because of course sight-lines; replacing a roof or repainting in an established neighborhood like Marvin Creek usually requires material and colour approval even when the county needs no permit; and a new build at Sage at Marvin moves through staged reviews — concept, preliminary and final — before Union County issues a building permit. Buyers planning immediate changes should price that calendar time, not just the work.
The village's flagship low-density development. Because it is newer, expect a current, detailed design standard covering elevations, materials and landscape buffers — request the guideline set in force for your specific lot.
Read moreGated and estate-scale. In communities of this type, review usually extends to fencing, pool enclosures, outbuildings and mature-tree removal as well as the house itself. Confirm current gate and review procedure with the management company.
Read moreClub community with golf. Homes on or near course frontage commonly carry additional sight-line, screening and rear-elevation expectations. Club membership and HOA membership are separate matters — verify both.
Read moreEstablished custom-home neighborhood. On resale in older sections, ask whether prior additions, pools or outbuildings were approved in writing at the time, not just permitted by the county.
Read moreA named Marvin community buyers search directly. Confirm lot-specific setbacks and buffer requirements before planning a pool, sport court or addition.
Read moreHomes outside an HOA answer only to Village of Marvin land-use rules and Union County permitting — more design freedom, but well, septic and stream-buffer questions move to the front of diligence.
Read moreNational portals treat Marvin as a filter inside the 28173 zip code, which mixes village estate homes with denser Waxhaw subdivisions and produces misleading “average price” figures. The upper end here behaves differently from a typical suburban market in ways that matter before you write an offer:
Turnover in Marvin's estate communities is low — owners tend to hold for a decade or more, so only a handful of listings appear in a given community per year. A buyer waiting for the 'right' floor plan in one specific neighborhood can wait a full season, which is why serious searches here run across two or three communities at once.
A long listing here usually signals an ambitious opening price on a one-of-a-kind home, not a defect. Because each property is effectively its own comparable set, sellers and buyers negotiate from inspection findings and appraisal gaps rather than from a published price-per-square-foot.
With few recent closings per community, appraisers often reach across the municipal line into Weddington or Waxhaw for comparables. Buyers financing a distinctive estate home should expect appraisal conversations, and cash or strong reserves carry extra leverage.
Custom construction means no builder warranty template and no two mechanical systems alike. Beyond the standard inspection, buyers here commonly add septic or well evaluation where applicable, pool and outdoor-kitchen specialists, irrigation, generator service records, and a review of every county permit pulled on the property.
Every item below is checkable in writing. In a market of one-off custom homes, the paperwork is the product.
Confirm the property is inside the Village of Marvin, not simply mailing as Waxhaw 28173. Municipality affects local land-use rules; Union County handles taxes and deeds.
Verify with Union County Public Schools. Do not rely on a listing, a neighbor, or this page.
Request covenants, current dues, assessment history, architectural guidelines, and any pending special assessments.
Ask what is actually operating today: gates, pool, courts, clubhouse, trails, and whether any amenity is club-membership rather than HOA.
Some Marvin-area properties are on Union County water and sewer; others involve well or septic. This materially affects renovation and addition plans.
Pull county permit records for the pool, additions, finished basement, or outbuildings you see on the property.
Look for easements, stream buffers, floodplain, and stormwater features that limit where a pool, sport court, or addition can go.
For custom homes, ask for the original builder, plan set, and specification list; for renovated homes, ask who did the work and when.
If you are weighing new construction against a renovated resale, read the Marvin new construction guide and the renovation guide. For how the upper end is priced, see Marvin home values.
The purchase price is the beginning of the budget, not the end of it. Buyers moving from smaller suburban homes consistently underestimate four categories:
Taxes are set by Union County plus the Village of Marvin's small municipal rate, and they reset to the purchase price at the county's next revaluation. On a seven-figure estate the annual bill is meaningful — pull the current card for any specific parcel from the county's public records before you offer, rather than trusting the figure printed on a listing.
Gated and amenitized communities such as Firethorne and Marvin Creek carry annual dues that fund gates, pools, clubhouses, and common-area landscaping. Dues, transfer fees, and any special assessments are all disclosed in the association's resale package — request it early, because it also contains the covenants that govern fences, outbuildings, and exterior changes.
A one-to-two-acre homesite with mature trees, irrigation, a pool, and a long driveway is a small groundskeeping operation. Buyers coming from quarter-acre lots should budget for landscape service, tree work after storms, well and septic maintenance where applicable, and the periodic resealing of long driveways.
High-value custom homes with pools, detached structures, and extensive hardscape typically need carriers that specialize in upper-end properties, and premiums reflect replacement cost rather than market value. Quote insurance during due diligence, not after — the spread between carriers on a distinctive estate home can be substantial.
Primary references for parcels, permits, taxes, and school assignment in Marvin and Union County.
Reviewed for accuracy by the Living in Marvin, NC Editorial Desk — Local Editorial & Research Team, researching Marvin, North Carolina and Union County sources. Community, HOA, and amenity details should be confirmed directly with the relevant HOA and Union County.
Last reviewed
This guide is connected to the Peters family businesses below. If you are building, furnishing, buying, or selling a home in Marvin, each one is a single click away.
Designs and builds one-of-a-kind custom estates across the Charlotte area, from lot evaluation and plans through construction and closeout.
Visit Peters Custom HomesBuilds finished luxury homes on speculation — designed and completed ahead of a buyer, for households who want a new home without managing a custom build.
Visit Peters Signature HomesA Charlotte interior design studio led by Miriam Peters, working on custom homes, renovations, and new construction — finishes, furnishings, and full-home interiors.
Visit Emerald & Oak DesignPrivate luxury real estate representation for buyers and sellers, led by Nicholas and Miriam Peters, focused on the upper end of the Charlotte-area market.
Visit Peters & Associates luxury real estateResidential buying and selling across Charlotte and Lake Norman, with a home search and home-valuation tools — the broader-market side of the Peters real estate practice.
Visit The Peters TeamHome theaters, smart-home control, lighting, whole-home audio, networking, and security — best planned during design so wiring is in place before drywall.
Visit Peters Audio VideoLuxury travel guides, hotel reviews, and destination insights. A travel publication, separate from the home and real estate businesses above.
Visit Peters Signature TravelThese are Peters family businesses. This guide is published by the same family, so treat these as our own services, not independent recommendations.