Luxury Custom Home Builder
Peters Custom Homes
Designs and builds one-of-a-kind custom estates across the Charlotte area, from lot evaluation and plans through construction and closeout.
Visit Peters Custom Homes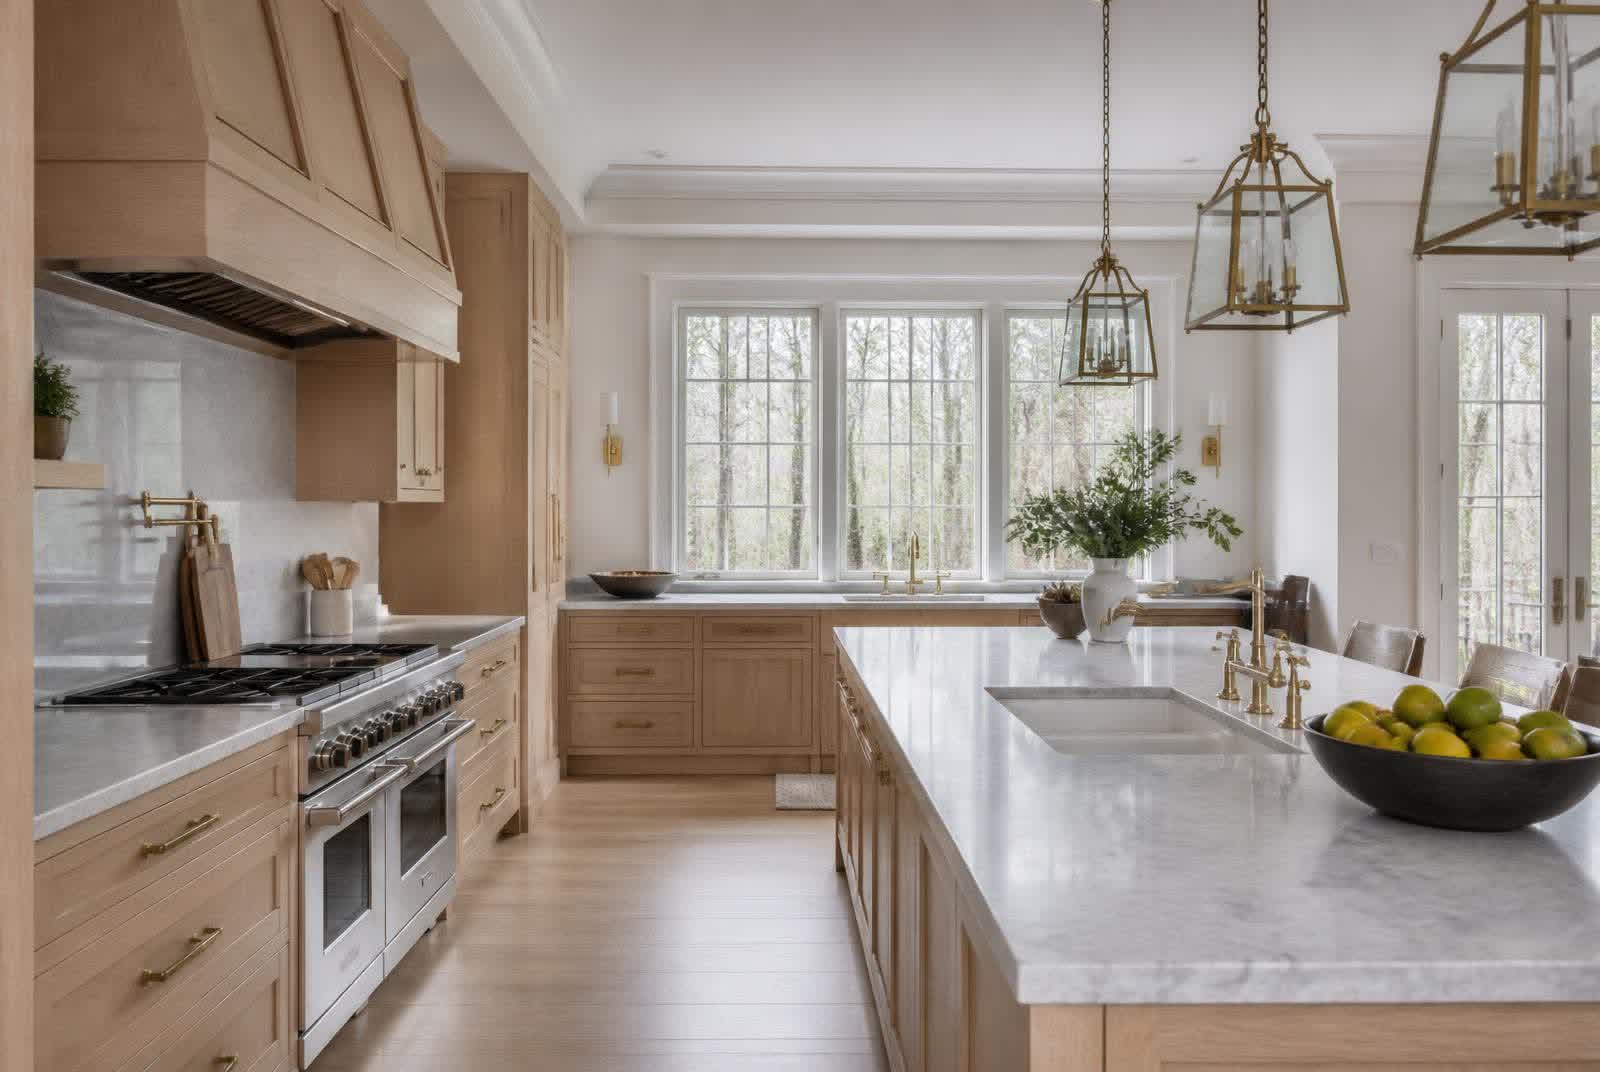
Marvin’s housing stock has reached renovation age. Here is what these homes actually need, which approvals apply, and the order that keeps a project from stalling.
Most of Marvin’s luxury inventory was built in a concentrated window from the early 2000s onward. Those homes were generally well built and well sited — brick and stone exteriors, generous lots, hardwood canopy — but they carry the design conventions of their decade: compartmented kitchens, corner-tub primary baths, dated lighting plans, and mechanical systems now at or past service life.
That is the opportunity. In a village where new lots are scarce, a thorough renovation of a structurally sound custom home on a mature lot competes directly with new construction — often with better land.
The dominant project in this housing stock. Typical scope: reworking the island and traffic path, adding a scullery or prep pantry, replacing cabinetry with inset or full-overlay millwork, upgrading ventilation properly, and correcting the undersized lighting plans common in early-2000s builds.
Bath layouts from the 2000s often dedicate space to a large corner tub. Current work usually converts that to a larger shower with a freestanding tub, adds a proper vanity plan, and reworks closets. Watch plumbing relocation costs on slab-and-crawl combinations.
Flooring continuity, trim and paint, stair and railing updates, lighting and switching, and hardware. Lower-drama than structural work but the highest-impact-per-dollar path on a well-built home.
Bonus rooms over garages, home offices, guest suites, and expanded rear living. Additions are where zoning, setbacks, stormwater, and septic capacity actually bite — verify the envelope first.
Covered porches, screened rooms, outdoor kitchens, fireplaces, terraces, and pool pavilions. Because the Piedmont climate supports year-round use, this is often the highest-satisfaction spend in Marvin.
Pool installation or renovation, decking, retaining walls, drainage correction, irrigation, lighting, and planting. Grade and clay drainage make site engineering more important here than buyers expect.
Roofing, windows and doors, masonry repointing, stucco and trim repair, gutters and downspout routing, and attic insulation and air sealing.
HVAC replacement and zoning, ductwork correction, water heaters, electrical panel capacity, generator provisions, water treatment, and smart-home or AV infrastructure.
Survey, plat, setbacks, easements, buffers, impervious limits, and septic capacity if applicable. This step determines whether the project you want is even possible.
Pull the recorded HOA documents and architectural guidelines. Note submission requirements, drawing standards, review timelines, and any material restrictions.
Develop drawings and a written specification before pricing. Vague scope is how renovation budgets fail.
HOA architectural review first where exterior work is involved, then Union County permits. Sequencing in that order avoids paying to redesign approved-by-the-county work the HOA rejects.
Confirm license status and classification with the NC Licensing Board for General Contractors, plus insurance certificates naming you.
Keep permits, inspection records, warranties, and as-built notes. This paperwork becomes part of the home's value at resale.
Renovation rules are property-specific. This page describes how the process generally works in Marvin and Union County; it does not state the rules for any particular community. The recorded covenants, the Village of Marvin, and Union County are the authorities of record.
For style continuity, see Marvin architecture. For how work affects price, see home values.
The offices that govern renovation work on a Marvin property.
Reviewed for accuracy by the Living in Marvin, NC Editorial Desk — Local Editorial & Research Team, researching Marvin, North Carolina and Union County sources. Permit thresholds, covenants, and septic capacity are property-specific; confirm each with Union County, the Village of Marvin, and the recorded HOA documents.
Last reviewed
This guide is connected to the Peters family businesses below. If you are building, furnishing, buying, or selling a home in Marvin, each one is a single click away.
Designs and builds one-of-a-kind custom estates across the Charlotte area, from lot evaluation and plans through construction and closeout.
Visit Peters Custom HomesBuilds finished luxury homes on speculation — designed and completed ahead of a buyer, for households who want a new home without managing a custom build.
Visit Peters Signature HomesA Charlotte interior design studio led by Miriam Peters, working on custom homes, renovations, and new construction — finishes, furnishings, and full-home interiors.
Visit Emerald & Oak DesignPrivate luxury real estate representation for buyers and sellers, led by Nicholas and Miriam Peters, focused on the upper end of the Charlotte-area market.
Visit Peters & Associates luxury real estateResidential buying and selling across Charlotte and Lake Norman, with a home search and home-valuation tools — the broader-market side of the Peters real estate practice.
Visit The Peters TeamHome theaters, smart-home control, lighting, whole-home audio, networking, and security — best planned during design so wiring is in place before drywall.
Visit Peters Audio VideoLuxury travel guides, hotel reviews, and destination insights. A travel publication, separate from the home and real estate businesses above.
Visit Peters Signature TravelThese are Peters family businesses. This guide is published by the same family, so treat these as our own services, not independent recommendations.