Navigating the Custom Home Timeline in Marvin: A Builder Guide
From soil analysis and HOA architectural review to Union County permitting and framing, here is how a realistic custom home timeline in Marvin unfolds from the ground up.
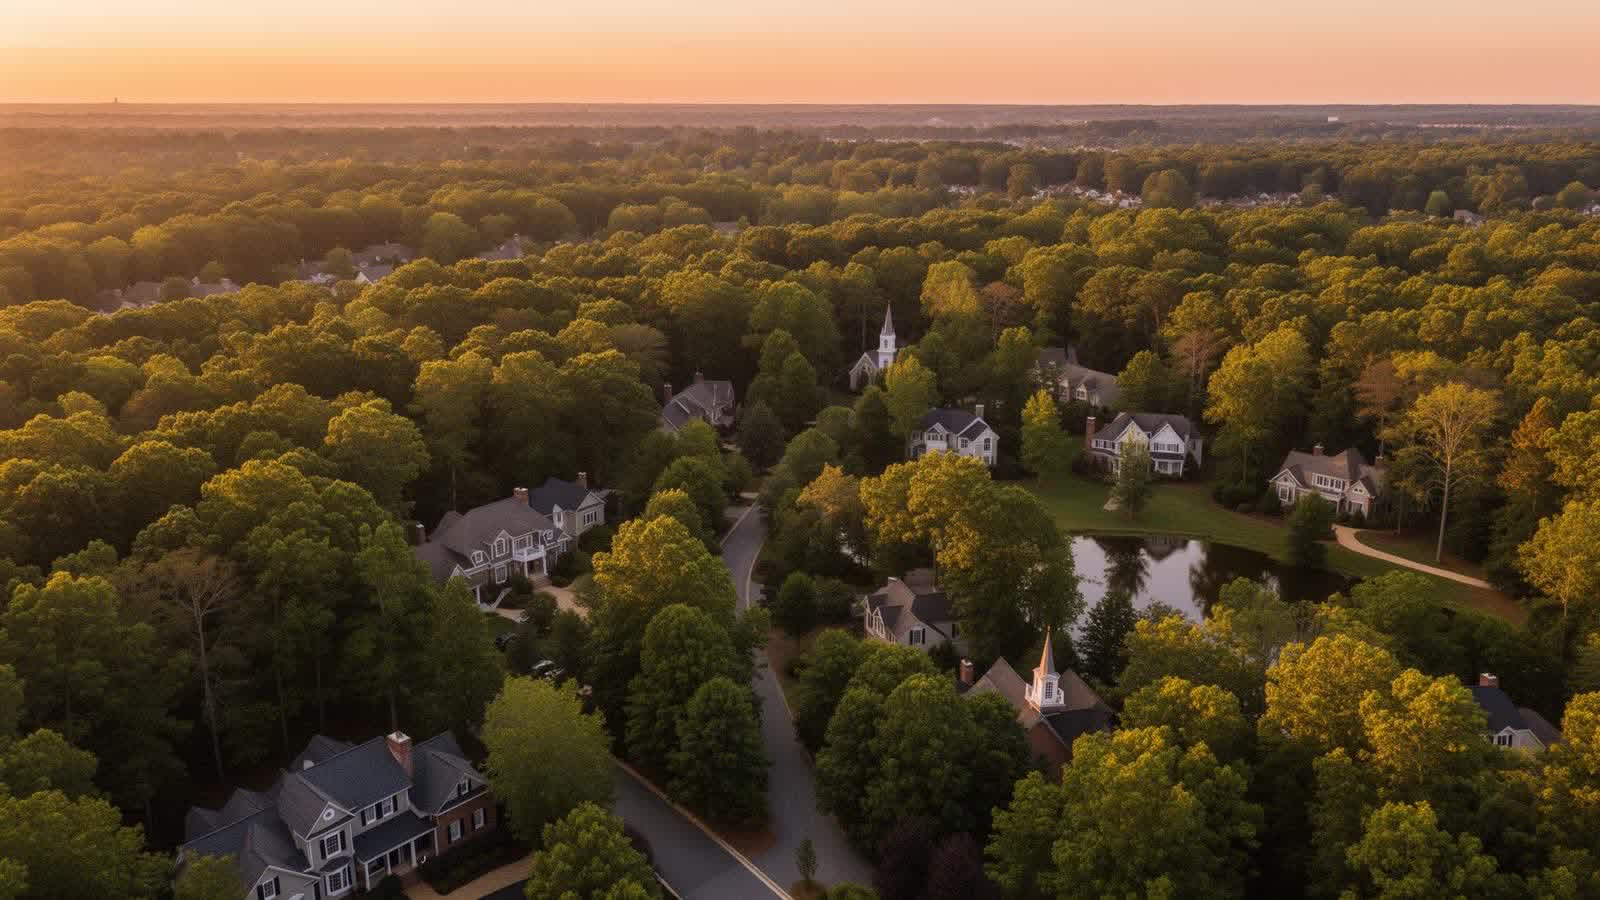
Embarking on a custom residential build in the Village of Marvin represents a distinct departure from standard production homebuilding found in denser pockets of South Charlotte or tract developments in neighboring Waxhaw. Because Marvin prioritizes low-density zoning, generous acreage, tree canopy preservation, and strict neighborhood design covenants, prospective owners must approach their plans with methodical patience. Understanding how a custom home timeline in Marvin truly unfolds requires peeling back the layers of pre-construction due diligence, regional permitting intricacies, and physical site sequencing unique to this corner of Union County.
The Reality of the Custom Home Timeline in Marvin
In the broader Charlotte metropolitan area, marketing materials often suggest that a luxury dwelling can rise within ten to twelve months. In Marvin, where custom architecture must harmonize with sensitive environmental topography and rigorous municipal standards, that estimate is frequently optimistic. A realistic timeline generally spans anywhere from eighteen to twenty-four months from the execution of a land contract to final punch-list completion.
This extended timeframe does not reflect inefficiency; rather, it mirrors the complexity of custom estate construction in an incorporated village that values environmental stewardship and architectural permanence. While nearby Ballantyne offers rapid commercial access and Weddington shares a similar pastoral character, Marvin maintains its own distinct code ordinances that intersect with Union County governance. Every step, from soil hydrology to the final certificate of occupancy, involves specialized oversight.
Phase One: Critical Site Due Diligence and Engineering
Before an architect draws the first schematic elevations, the land itself demands exhaustive examination. The geography of Marvin features rolling Piedmont terrain, seasonal creeks, mature hardwood stands, and varied soil compositions that directly dictate what can be built.
- Topographical and Boundary Surveys: Detailed boundary and tree surveys are indispensable. Identifying exact property lines, public right-of-way setbacks, and regulated stream buffers along local watersheds sets the envelope for all subsequent site planning.
- Soils Testing and Septic Engineering: While select areas or mature subdivisions may connect to Union County Water and sewer infrastructure, many custom parcels in Marvin require private septic systems. Securing an Improvement Permit from the Union County Division of Environmental Health involves extensive soil evaluations to identify suitable primary and repair drain fields. Soil compaction and perk rates establish the maximum allowable bedroom count for the property.
- Stormwater and Grading Considerations: The Village of Marvin places high priority on local drainage patterns. Grading plans must demonstrate that post-construction runoff does not negatively impact adjacent properties or natural conservation corridors.
Site engineering typically consumes between eight and sixteen weeks, depending on seasonal weather and the responsiveness of county soil scientists. Bypassing or rushing this stage can derail an entire project months later.
Phase Two: HOA Architectural Review and Village Compliance
Once civil engineers confirm the buildable envelope, the architectural design process begins in earnest. Custom residences throughout Marvin routinely feature complex roof pitches, authentic masonry, integrated outdoor living spaces, and expansive multi-car garages. However, translating conceptual blueprints into approved construction documents involves two parallel tracks of scrutiny.
The Architectural Review Committee (ARC)
In custom enclaves across the village, neighborhood Homeowners Associations govern exterior design with precision. ARC guidelines often mandate specific ratios of natural stone, brick, or cedar shake, while prohibiting unapproved synthetic materials or visible utility banks. Submissions typically require comprehensive landscape architecture plans, lighting schedules, paint samples, and dimensional roof mock-ups. Committees meet on fixed monthly calendars, and design revisions often require multiple review cycles over two to four months.
Village of Marvin Zoning Approvals
Simultaneously, plans must align with the Village of Marvin Zoning Ordinance. The village administers its own zoning compliance permits, checking building heights, front, side, and rear yard setbacks, and impervious surface limits. Prospective builders should consult the Village of Marvin planning staff directly to confirm current overlay requirements, as village ordinances operate independently of county-level building safety checks.
Phase Three: Union County Permitting and Pre-Construction
With zoning clearance and ARC approval secured, the comprehensive construction set enters the Union County Building Code Enforcement pipeline. Union County reviews structural drawings, foundation engineering, mechanical, electrical, and plumbing schematics to guarantee compliance with the North Carolina State Building Code.
Plan review queues fluctuate throughout the year based on commercial and residential application volumes across the county. Revisions requested by county plan reviewers require prompt architectural coordination to avoid prolonged stagnation. Concurrently, environmental land-disturbance permits must be active, establishing silt fencing, tree protection zones, and construction entrances before heavy machinery touches the property.
Navigating Build Sequencing on a Custom Home Timeline in Marvin
Once physical ground breaks, the timeline shifts from bureaucratic navigation to mechanical and structural orchestration. The build sequencing on a high-caliber estate involves distinct phases that must unfold methodically to preserve craftsmanship.
Site Prep, Excavation, and Foundation
Clearing is executed carefully to protect designated mature hardwoods outside the immediate building zone. Crawl space or full basement excavations require precise trenching, followed by footings, stem walls, waterproofing, and perimeter drainage systems. In Union County, foundation inspections must occur before concrete pours or framing begins.
Framing and Envelope Tightening
Erecting the structural skeleton of an expansive custom estate typically spans twelve to twenty weeks. Large spans, steel structural supports, and intricate rooflines require skilled framing labor. Once framed, the home is wrapped in high-performance weather-resistive barriers, flashing is installed around custom fenestration, and the roof deck is sealed against the humid subtropical climate of the Carolina Piedmont.
Rough-In Systems and Trade Inspections
Plumbing lines, complex multi-zone HVAC ductwork, high-voltage wiring, and low-voltage home automation infrastructure run simultaneously. This period culminates in a crucial milestone: the county rough-in inspection. Multiple county inspectors must review and approve framing, electrical, plumbing, and mechanical rough-ins before insulation can conceal the wall cavities.
Interior Drywall, Cabinetry, and Architectural Finishes
Following insulation inspections, the home reaches dry-in closure. Sheetrock installation transitions the structure from a raw jobsite to defined living quarters. This phase demands substantial calendar allocation:
- Moisture Equilibration: Hardwood flooring materials must acclimate to the indoor climate prior to installation to prevent future buckling or gaps.
- Custom Millwork and Cabinetry: Detailed crown moldings, wainscoting, solid interior doors, and built-in cabinetry require meticulous finish carpentry that cannot be hurried.
- Tile, Stone, and Paint: Extensive stone slabs, artisan tile work, and multi-coat paint systems demand clean, climate-controlled conditions to cure properly.
Exterior Enhancements and Hardscaping
Concurrently, exterior trades execute masonry facades, screened terraces, outdoor kitchens, and driveway paving. Stormwater mitigation measures, fine grading, irrigation lines, and sod installation wrap up the site perimeter to meet village erosion control standards.
Final Approvals and Moving Toward Occupancy
The transition from construction site to completed residence involves a final battery of administrative clearances. Union County conducts final structural, electrical, mechanical, and plumbing inspections. The Division of Environmental Health validates the septic system installation and issues its formal operation permit. Finally, the Village of Marvin issues the Certificate of Zoning Compliance, allowing Union County to grant the permanent Certificate of Occupancy (CO).
Owners should budget ample time for punch-list resolution and commissioning of complex mechanical systems after the CO is secured. Balancing these interdependent steps requires clear communication among the general contractor, architect, and client.
Building a bespoke estate in Marvin is an exercise in intentional craftsmanship. When managed with realistic expectations of site conditions and local regulatory frameworks, the custom home journey yields a timeless residence uniquely suited to one of the most serene residential landscapes in the Charlotte region.