The Architectural Vocabulary of Marvin, NC: A Village Guide
Explore the architectural vocabulary of Marvin, NC, where French Country stone, classic brick estates, European Tudor elements, and transitional design define the village streetscape.
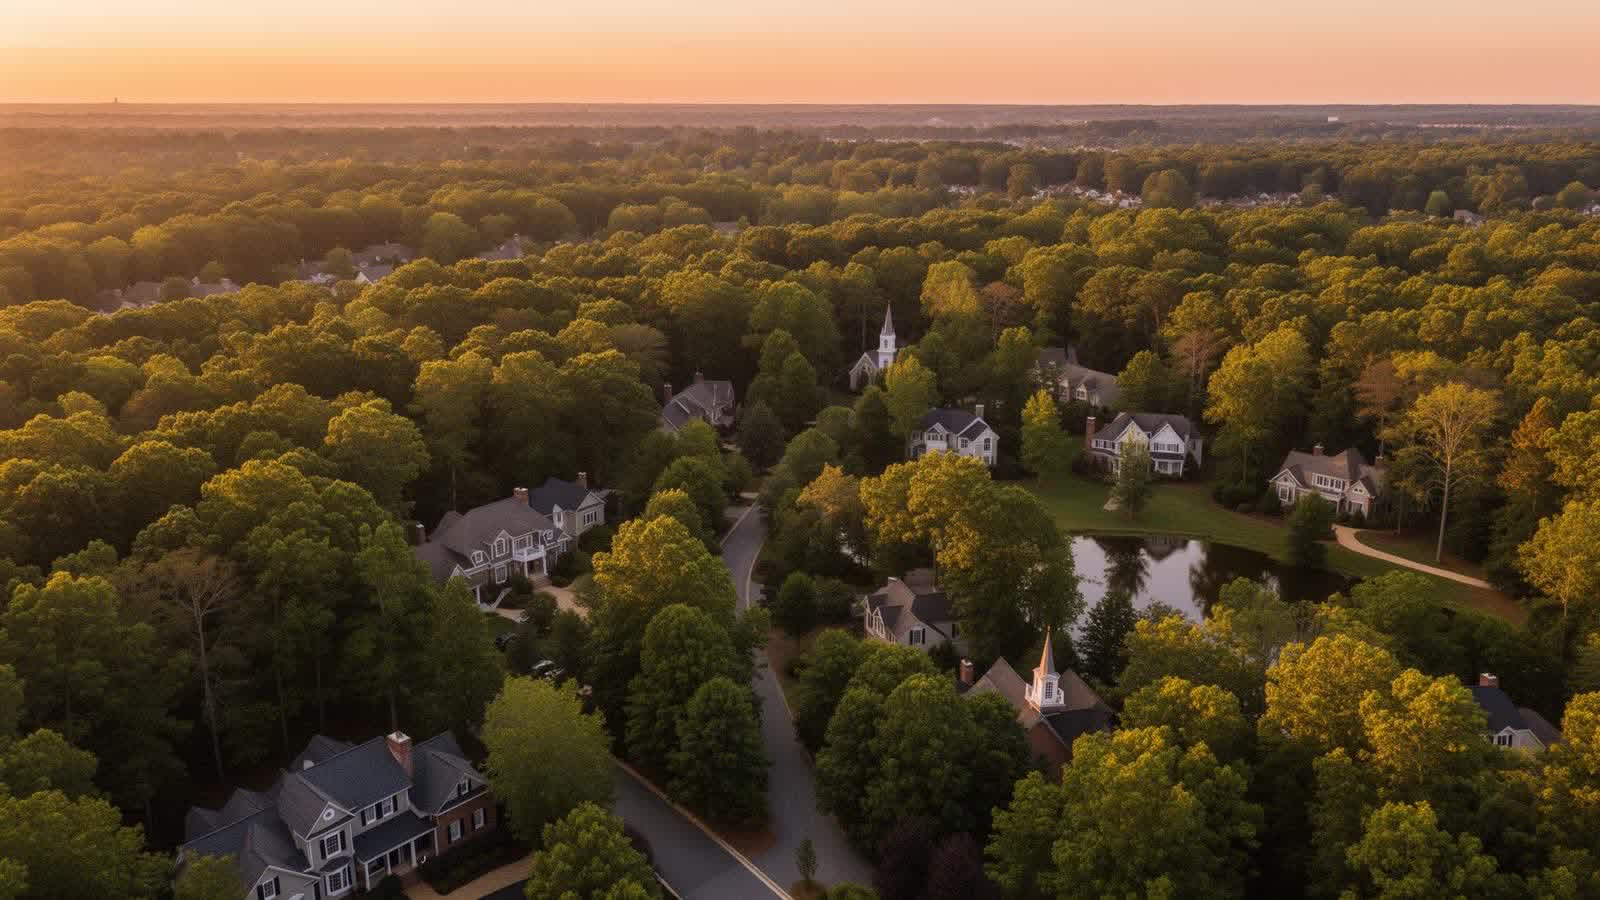
Understanding the architectural vocabulary of Marvin, NC requires looking past fleeting regional building fads to examine how land preservation, estate-scale zoning, and enduring craftsmanship intersect. Situated in southwestern Union County just south of Ballantyne and immediately west of Weddington, the Village of Marvin occupies a distinct niche in the greater Charlotte metropolitan area. While suburban development in northern Mecklenburg County often prioritizes density and rapid build-outs, Marvin has deliberately cultivated a low-density residential profile characterized by rolling acreage, mature hardwood buffers, and custom residential commissions. Here, homes are designed not as isolated monuments, but as deliberate compositions integrated into deep front setbacks, sprawling lawns, and protected equestrian corridors.
Setting and Scale: The Architectural Vocabulary of Marvin, NC
The structural silhouette of the village is fundamentally governed by its municipal philosophy. With zoning policies that emphasize substantial minimum lot sizes and conservation subdivisions, builders and architects working in Marvin have always worked with significant breadth rather than vertical compression. Unlike the compact footprints found in South Charlotte or dense master-planned pockets across the state line in Lancaster County, Marvin parcels offer broad frontages. This territorial breathing room allows residential plans to stretch horizontally, encouraging articulated rooflines, porte-cochères, courtyard entries, and multi-wing layouts that would feel claustrophobic on smaller suburban tracts.
The built environment also mirrors the physical landscape of the Carolina Piedmont. Gentle knolls, preserved agricultural meadows, and stands of loblolly pine and native oak provide the natural canvas. Rather than relying on uniform elevations, custom home designs in Marvin favor architectural permanence. Subdivisions established across the late 1990s through recent years exhibit a strong commitment to heavy masonry, architectural metals, artisanal millwork, and dimensional detailing that respects the equestrian roots of the Waxhaw and Marvin borderlands.
The Core Design Languages of the Village
The residential fabric of Marvin draws from several traditional European and historic American movements, each adapted to the humid subtropical climate of the southern Piedmont. While individual neighborhood architectural review boards set specific parameters, five primary architectural modes dominate the landscape.
Traditional Southern Brick
Brick masonry remains the foundational baseline throughout Union County. In Marvin, however, the execution eschews the monochromatic, production-line brickwork common in generic mid-century subdivisions. Instead, estate residences showcase oversized, tumbled, or hand-molded modular brick, often softened with lime washes or light slurry mortars. These homes draw inspiration from Georgian, Federal, and classic Southern colonial precedents. Expect symmetrical facades punctuated by prominent center entries, dentil moldings along generous eaves, jack arches over double-hung fenestration, and heavy water-table courses. Paired with slate-blend or architectural shingle gables, these brick estates convey weight, permanence, and institutional quietude.
French Country and Provincial Stone
Perhaps no visual style is more prevalent across Marvin’s custom enclaves than French Country design. Characterized by high-pitched, flared hipped roofs, sweeping eaves, and asymmetrical elevations, these residences evoke the agrarian elegance of Normandy and Provence. Exterior envelopes commonly blend fieldstone or limestone with warm stucco and accent brickwork. Segmental arched openings, decorative iron balustrades on Juliette balconies, and timber lintels above casement windows soften the substantial scale of these homes. Deeply recessed entryways framed in carved cast stone reinforce a sense of shelter and arrival from the meandering country roadways.
English Tudor and Cotswold Revival
English-inspired architecture provides an earthier, romantic counterpoint to classical brickwork. Marvin’s interpretation of the Tudor and Cotswold traditions emphasizes massing and texture over ostentatious ornament. Steeply pitched front-facing gables, prominent battered masonry chimneys with decorative clay flue pots, and combinations of rough-hewn stone and dark clinker brick create commanding street presences. While half-timbering is utilized sparingly to avoid pastiche, architects frequently deploy heavy timber corbels, arched solid-wood entry doors with wrought-iron hardware, and multi-pane diamond or leaded-look transoms to anchor the style in authentic period detailing.
Classic Coastal and American Shingle Style
Rooted in late-nineteenth-century Atlantic coastal architecture, the Shingle style has found a comfortable home on the wooded parcels of Marvin. These residences favor expansive, relaxed profiles that merge effortlessly with natural woodland surroundings. Clad in cedar shingles, horizontal lap siding, or high-performance composite shake, they feature broad veranda porches, sweeping gambrel roofs, and casual stone foundations. Porch columns are typically square and substantial or assembled from rugged stonework, framing broad views of private pastures and tree lines. This aesthetic offers a softer, less formal alternative to masonry without sacrificing scale or craftsmanship.
Evolving Traditions: The Architectural Vocabulary of Marvin, NC in the Modern Era
Over the past decade, a quiet but marked evolution has shifted the residential landscape toward restrained modern transitional design. This approach does not reject the classical typologies that define Marvin; rather, it distills them. Homeowners and custom builders increasingly pare back ornamental exterior millwork in favor of cleaner geometry, larger glazed expanses, and a tightly controlled tonal palette.
Transitional architecture in Marvin is marked by specific, deliberate choices:
- Simplified Roof Forms: Transition from complex, multi-gabled combinations toward confident, uninterrupted A-frame gables or continuous low-pitch hip profiles.
- Monochromatic Envelopes: The widespread use of uniform off-white masonry, warm limestone cladding, and dark matte accents on windows and standing-seam metal roof sections.
- Expansive Fenestration: Steel-framed or dark clad wood windows with minimal gridding, designed to draw natural forest light deep into open-concept floor plans.
- Integrated Outdoor Living: Seamless transitions from main living areas to phantom-screened loggias, outdoor kitchens, and covered thermal-bluestone terraces that serve as true extensions of the home.
Crucially, the modern transitional movement in Marvin avoids the stark, cold industrialism seen in urban infill projects. The village’s architectural standards, overseen by local community HOAs and municipal development ordinances, ensure that new construction retains organic warmth through natural cedar elements, hand-laid indigenous stone, and meticulous landscape buffering.
Materiality and Craftsmanship on Village Parcels
The structural integrity of Marvin homes is closely tied to rigorous material standards. Vinyl siding is largely nonexistent within the village's custom corridors, replaced entirely by three-coat hard-coat stucco, thick-gauge fiber cement, hand-cut stone veneer, and solid masonry. Rooflines are treated as primary architectural elevations, incorporating heavy standing-seam copper or dark zinc accents over bay windows, porticos, and dormers.
Landscape design operates as an indispensable component of the total architectural vocabulary. Because many properties are situated on expansive home sites, driveways often sweep across broad radiuses, flanked by low stone retaining walls, post-and-rail equestrian fencing, and dense perimeter plantings of Nellie Stevens hollies, crape myrtles, and mature magnolias. The architecture does not stop at the exterior wall; it extends outward to include detached carriage houses, pool cabanas, and courtyard fountains that echo the primary structure's detailing.
Preserving Village Character for the Future
As residential growth continues across Union County and the southern perimeter of Charlotte, the Village of Marvin remains committed to architectural discipline and low-density planning. Property owners planning custom builds or extensive structural renovations should consult the Village of Marvin planning and zoning regulations, along with their specific neighborhood design guidelines, to confirm building envelopes, impervious surface limitations, and exterior material approvals. By holding fast to authentic masonry traditions, deliberate spatial scaling, and refined design standards, Marvin ensures that its residential landscape will remain cohesive, dignified, and distinctly pastoral for decades to come.